
Customized Industrial Steel Structure Workshop Building with Overhead Crane
Information Required Before Designing
To provide a safe, practical, and cost-effective steel structure workshop solution, we need to confirm the following information before starting the design process:
1. Basic Workshop Dimensions
Please provide the basic dimensions of the workshop, including length, width, total height, eave height, roof slope, and other structural requirements. These details help our engineers design the main steel frame, layout, and space utilization according to your actual application.
2. Doors, Windows, and Building Layout
Please specify the quantity, dimensions, and installation positions of doors and windows. Information about door types, such as electric roller shutter doors, sliding doors, or other access requirements, will help us optimize the workshop design and ensure convenient operation.
3. Local Environmental Conditions
The steel structure workshop needs to be designed according to the local climate conditions. Please provide information including wind speed, snow load, rainfall conditions, seismic level, and other environmental factors. These parameters are essential for calculating the structural strength and ensuring safe operation under local conditions.
4. Wall and Roof Panel Requirements
Please confirm your requirements for insulation and exterior panels, including panel type, sandwich material (such as EPS, rock wool, or PU), and insulation thickness. Different panel options can provide different levels of thermal insulation, fire resistance, and sound insulation performance.
5. Overhead Crane Requirements
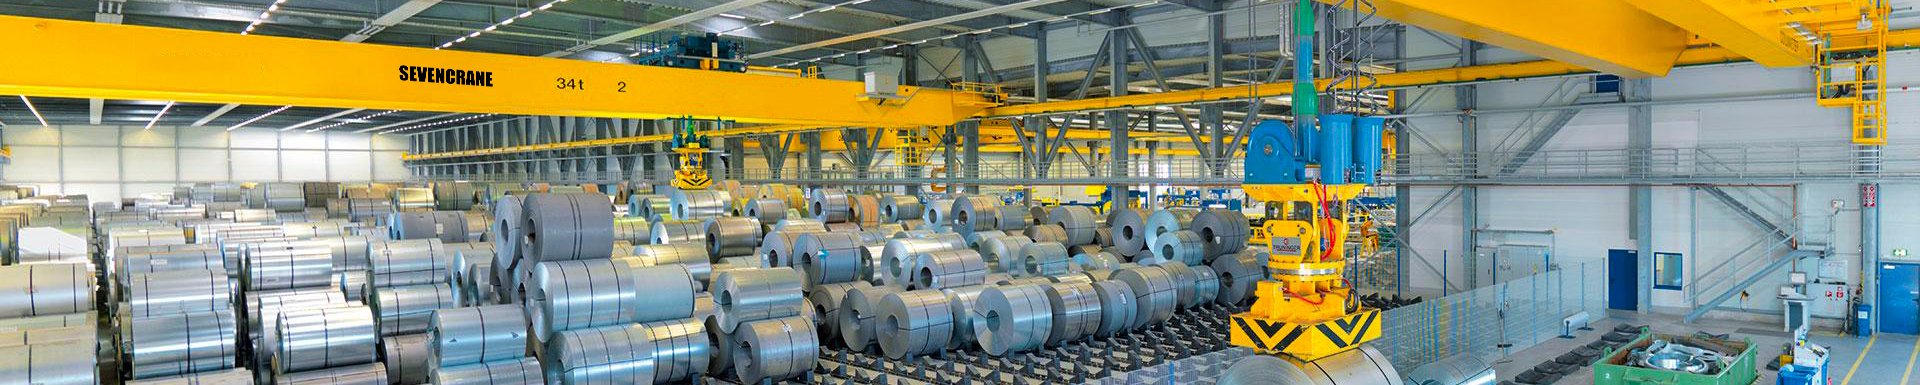
If the workshop will be equipped with an overhead crane, please provide the crane specifications, including lifting capacity, lifting height, crane span, working duty, and running distance. This information is necessary for designing the crane beams and ensuring the steel structure can safely support the crane system.
6. Import and Local Regulations
Please inform us if there are any restrictions on importing steel structure components or building materials into your country. We can prepare suitable materials and documentation according to local customs requirements and regulations.
7. Additional Requirements
If you have any special requirements, such as fire protection, insulated roof systems, ventilation, corrosion resistance, explosion-proof design, future expansion, or other customized functions, please let us know in advance. Our engineering team will provide the most suitable solution based on your project needs


Steel Structure Workshop Project Process
1. Professional Design and Solution Planning
Our experienced engineering team provides customized design solutions according to customers’ specific requirements and project conditions. Before starting the design, we carefully analyze important factors such as workshop size (length, width, and height), usage purpose, overhead crane capacity, lifting height, local wind speed, snow load, seismic requirements, and other environmental conditions. With the help of advanced design software, we create detailed drawings and optimize the structure to ensure safety, practicality, and cost efficiency. Every steel structure workshop is designed to meet the customer’s operational needs while maximizing space utilization.
2. Precision Production and Strict Quality Control
After the design is confirmed, all steel components are produced in our professional factory. The main structures, including H-section steel columns, beams, crane beams, and purlins, are manufactured using advanced equipment and skilled workers to ensure high accuracy and stable quality. Each production stage, including steel cutting, welding, drilling, surface treatment, and painting, follows strict quality inspection procedures. We carefully check every component before delivery to ensure the workshop structure meets international standards and customer requirements.
3. Safe Packaging and Reliable Transportation
All finished steel structure components are properly classified, packed, and protected before shipment. The components are loaded according to the installation sequence, which helps reduce unloading and installation time at the project site. We provide professional logistics support and arrange suitable transportation methods to ensure the materials arrive safely and on time.
4. Installation Guidance and After-Sales Support
After delivery, we provide complete installation drawings, manuals, and technical guidance to help customers complete the construction process smoothly. Our professional engineers can provide online support or travel to the site for installation guidance when required. After installation, we offer technical consultation and maintenance support to ensure the steel structure workshop operates safely and efficiently for a long time.


Why Choose Steel Structure Workshop?
1. Fast Construction and Easy Installation
Steel structure workshops are designed with prefabricated components that are manufactured in the factory and transported to the construction site for assembly. This greatly reduces construction time and allows the workshop to be completed quickly. The installation process is simple and efficient with the help of detailed drawings and technical guidance.
2. Cost-Effective Solution
Compared with traditional concrete buildings, steel structure workshops require less construction time and labor costs. The optimized design and prefabricated production process help reduce material waste, making it a more economical choice for industrial buildings, warehouses, and production facilities.
3. High Strength and Long Service Life
Steel structures feature excellent strength-to-weight ratio, providing strong load-bearing capacity while maintaining a lightweight design. With proper maintenance, a steel structure workshop can provide reliable service for decades, ensuring long-term value for customers.
4. Safe and Durable Performance
The steel frame structure is designed to withstand various environmental conditions, including strong winds, heavy snow, and earthquakes. With proper surface treatment and protective coatings, it also offers excellent corrosion resistance and durability. Insulated wall and roof panels can provide better protection against heat, cold, and water leakage.
5. Flexible Design and High Space Utilization
Steel structure workshops can be customized according to different production requirements, including installation of overhead cranes, equipment layouts, and future expansion needs. The structure is also easy to modify, relocate, or recycle, making it an environmentally friendly and flexible building solution.
-
5~100 Ton Electric Crab Hoist Trolley For Overh...
-
Customized Lifting Hoist 50 Ton Port Container ...
-

Eco-Friendly Rubber Tyred Gantry Crane with Ele...
-

Lifting Machine Top Running Bridge Crane with P...
-

Long Span Double Girder Gantry Crane with Hook ...
-

Universal Lifting and Travelling Double Girder ...